

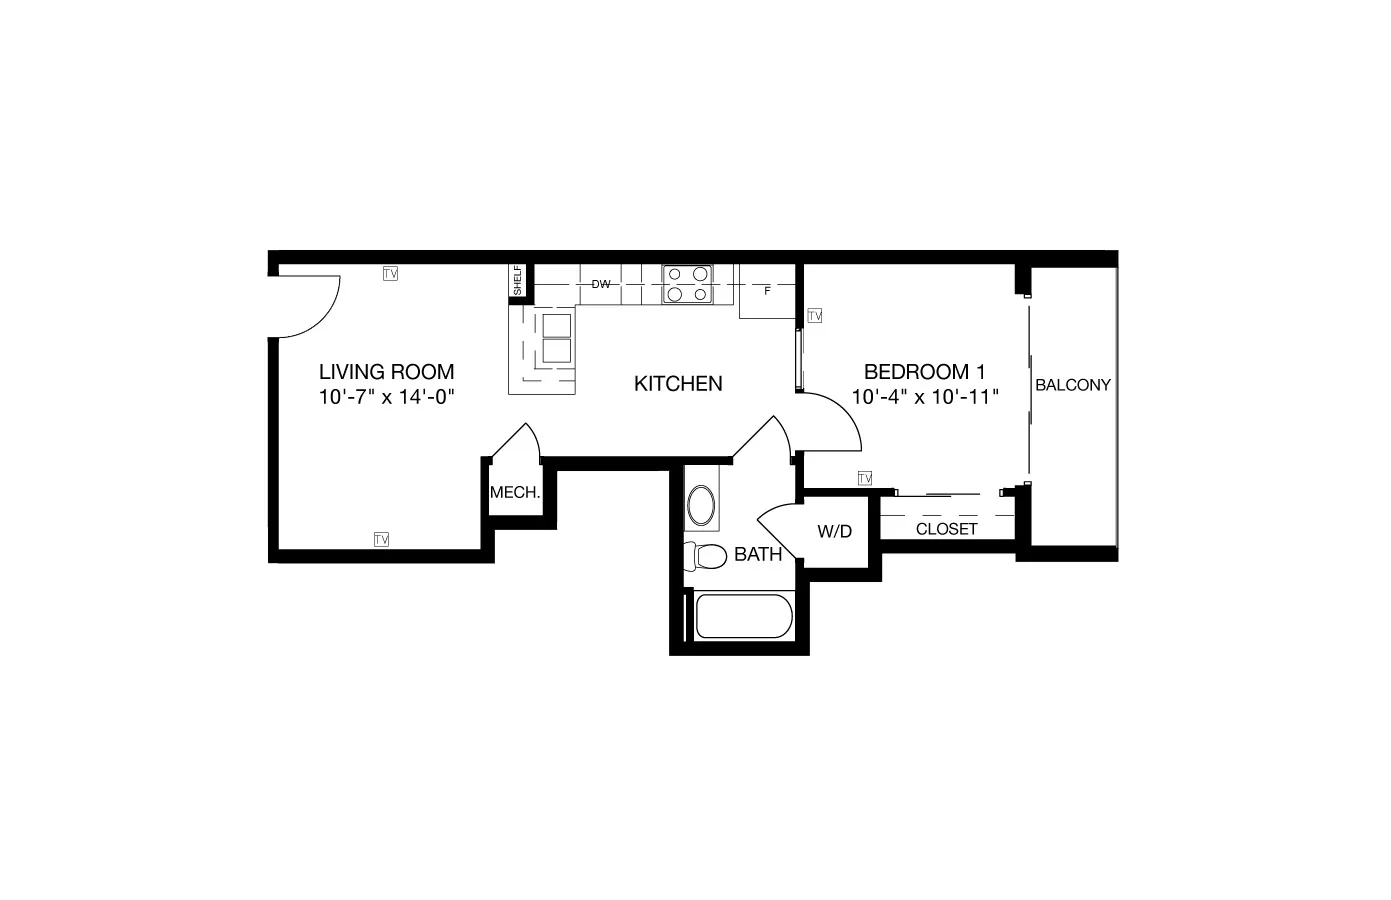
804
Pet policy details for Unit 804
Allowed Pets
Up to 2 others , 2 cats allowed.
Weight limits: 50 lbs per other , 50 lbs per cat
Pet Types
Pets are prohibited unless applicants comply with the following regulations and obtain management’s express written approval. Pet Agreement must be signed and followed. Only 2 pet(s) per apartment. Pets must be commonly recognized as an accepted domestic pet. Pets must be spayed or neutered. Residents are responsible for having dogs leashed at all times and cleaning up after their pets. Residents are required to pay a one-time pet fee and a monthly pet rent (per pet) prior to pet entering an apartment. Aggressive breeds are strictly prohibited. Breed Restrictions are as follows: Akita, Alaskan Malamutes, Tosa Inu/Ken, American Bandogge, Cane Corso, Rottweiler, Doberman, Pit Bull, Bull Terrier, Staffordshire Terrier, Dogo Argentino, Boer Boel, Gull Dong, Basenji, Mastiff, Perro de Presa Canario, Fila Brasileiro, Wolf Hybrid, Caucasian Ovcharka, Kangal, German Shepard, Shepard, Chow, Spitz, Reptiles, Rabbits, and Pot-Bellied Pigs. Mixed breeds containing these bloodlines are also prohibited
Special features included with this unit.